Εμπορικός σχεδιασμός
Ο εμπορικός σχεδιασμός δεν ξεκινά από υλικά και χρώματα. Ξεκινά από το πώς δουλεύει η επιχείρηση: ποιος μπαίνει, πού κοιτάζει, πώς κινείται, τι αγοράζει και γιατί επιστρέφει. Ο χώρος σχεδιάζεται για να στηρίξει αυτές τις αποφάσεις, όχι για να εντυπωσιάσει από μόνος του.
Γιατί μετράει
Ο καλός εμπορικός σχεδιασμός δεν φαίνεται μόνο στις φωτογραφίες. Φαίνεται στον ρυθμό λειτουργίας.
Ο χώρος ως εργαλείο πώλησης
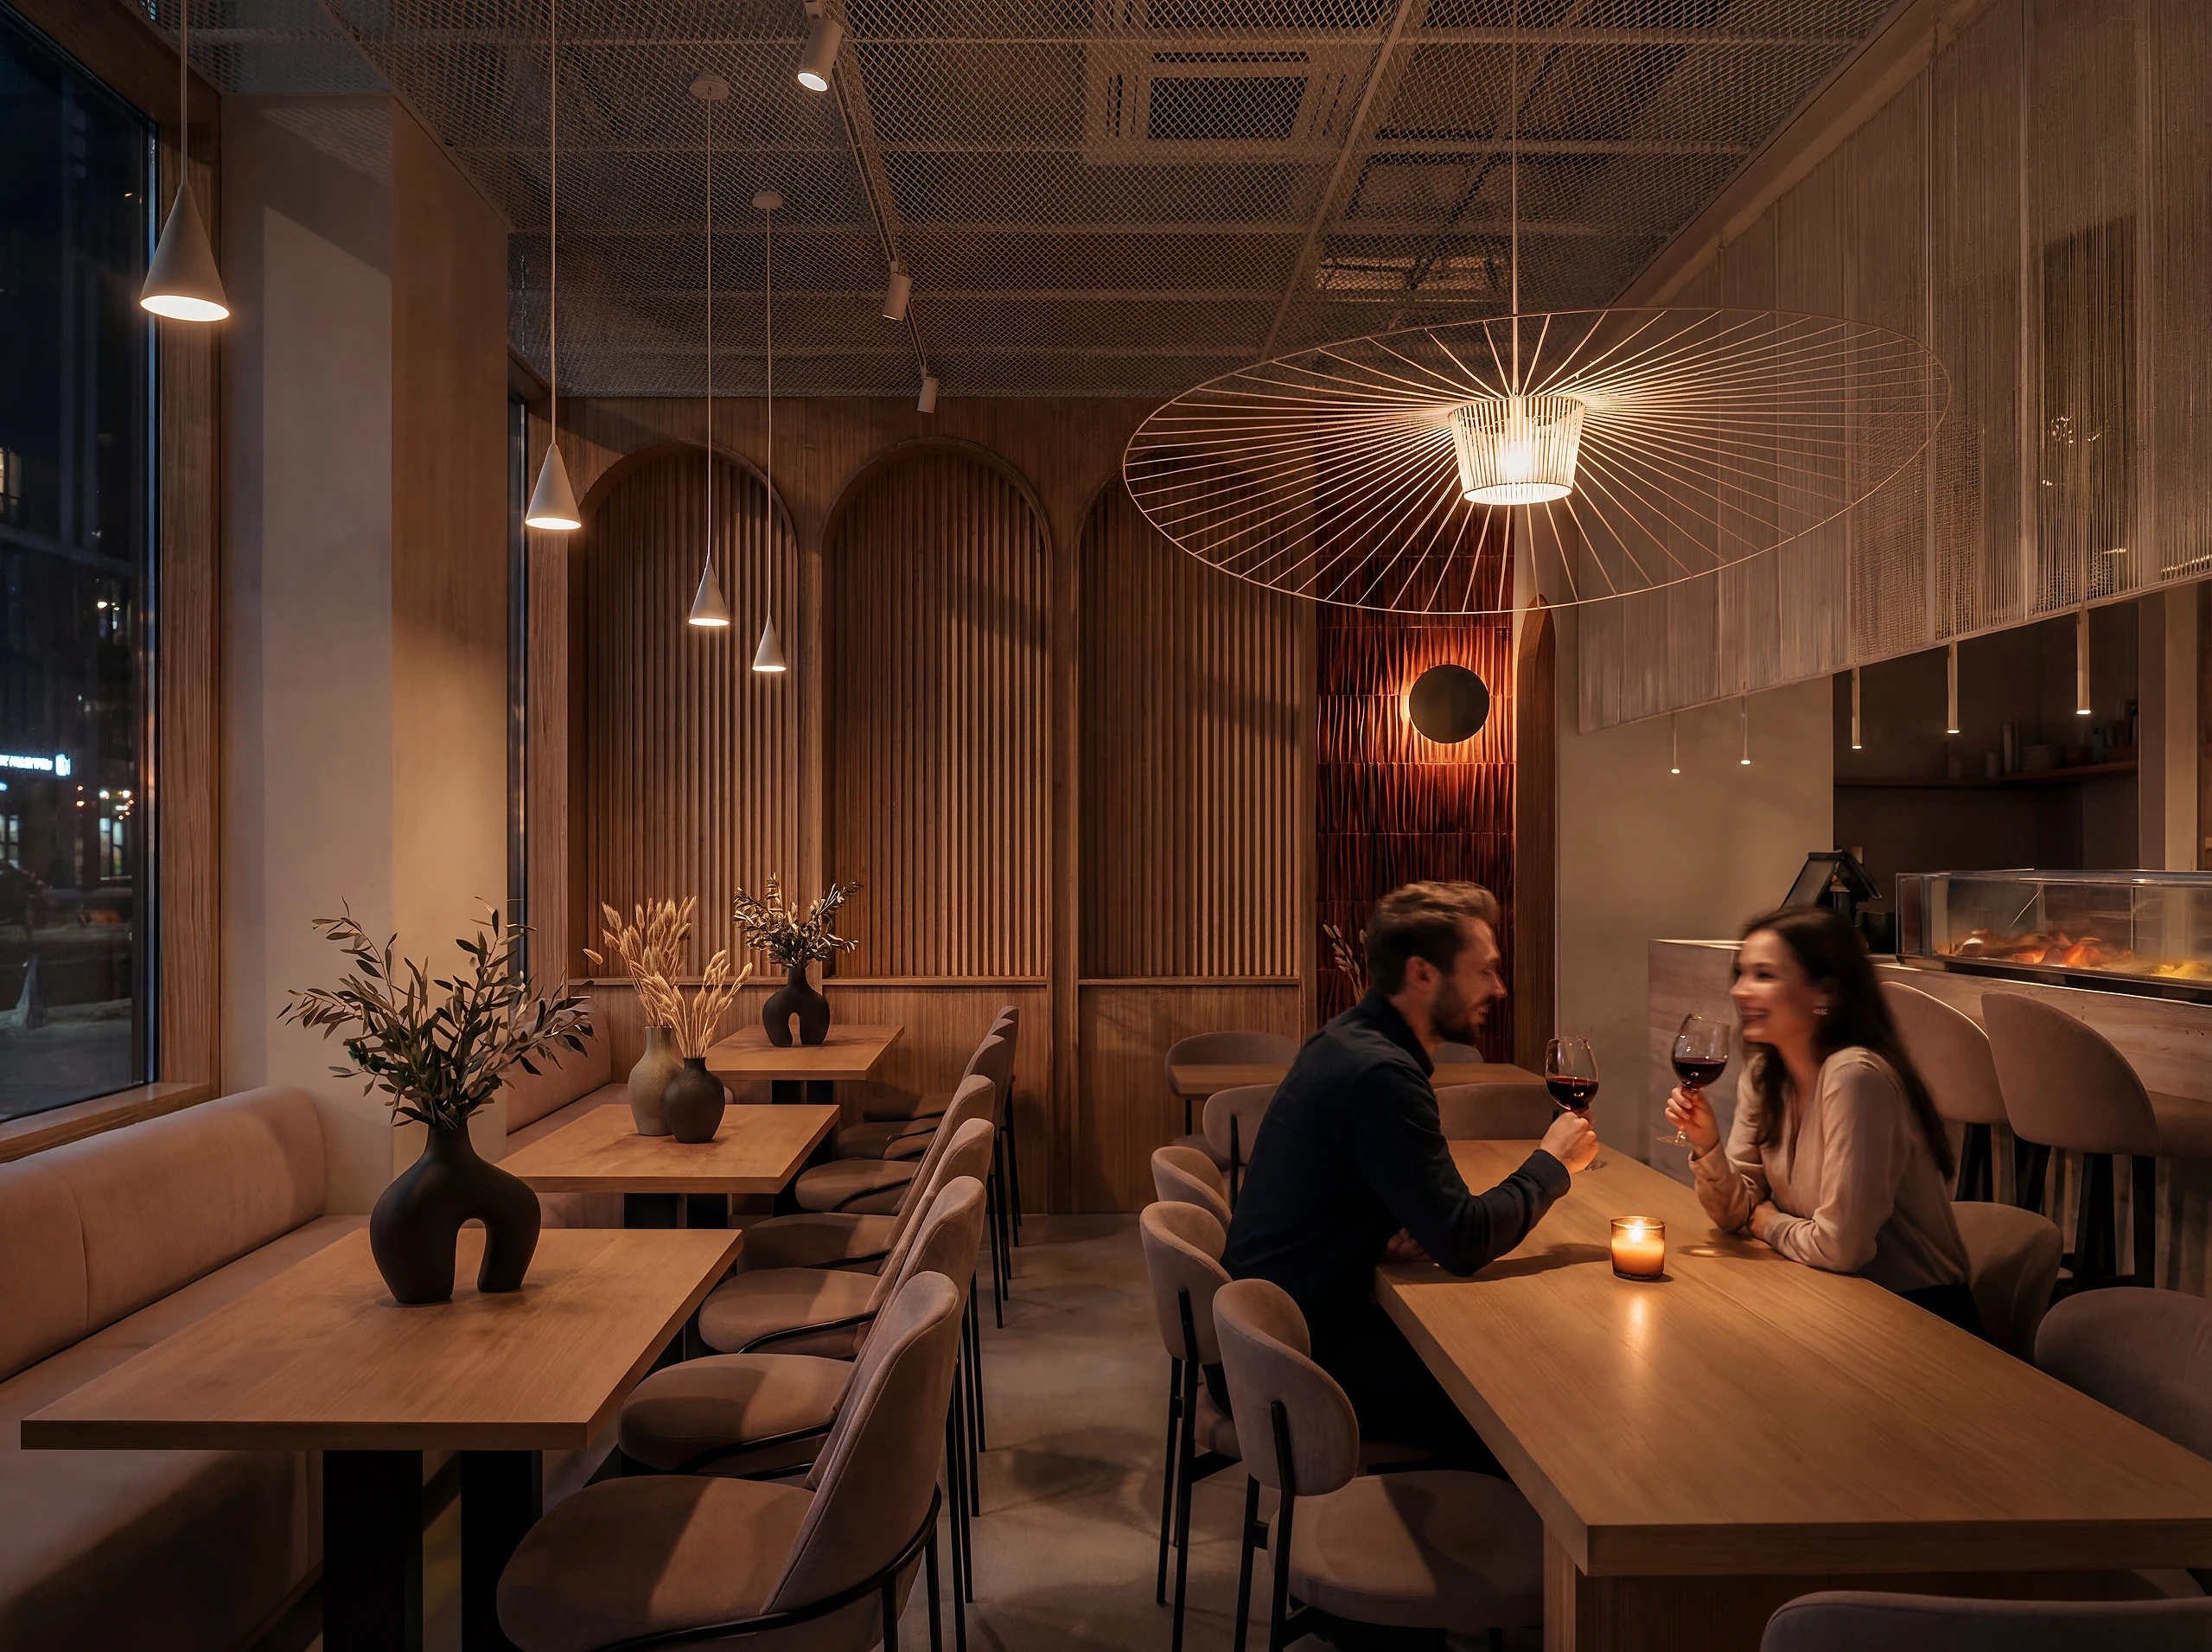
Η θέση του ταμείου, η είσοδος, οι διαδρομές, ο ήχος και η ορατότητα του προσωπικού επηρεάζουν την εμπειρία και το κόστος λειτουργίας. Ένας όμορφος χώρος που κουράζει την ομάδα ή μπερδεύει τον πελάτη δεν είναι καλός σχεδιασμός.
Σχεδιασμένο για την αιχμή
Η ροή δοκιμάζεται στη γεμάτη ώρα, όχι στην άδεια. Σχεδιάζουμε ώστε η κίνηση του προσωπικού και του πελάτη να μη συγκρούονται όταν ο χώρος δουλεύει στο μέγιστο.
Ο χώρος που φωτογραφίζεται
Ο πελάτης βλέπει τον χώρο σε οθόνη πριν τον δει από κοντά. Το φως, τα υλικά και οι γωνίες λήψης σχεδιάζονται μαζί με τη λειτουργία, όχι μετά.
Αρχιτέκτονες, όχι μόνο διακοσμητές
Η ομάδα είναι εγγεγραμμένη στο ΤΕΕ, οπότε η τεχνική τεκμηρίωση, οι άδειες και η επίβλεψη μένουν στο ίδιο τραπέζι με τον σχεδιασμό.
Τι περιλαμβάνει
Στρατηγική χώρου
Στόχος, κοινό, ροή, μέση απόδειξη και σημεία πώλησης, γραμμένα πριν σχεδιαστεί οτιδήποτε.
Concept και χωρική οργάνωση
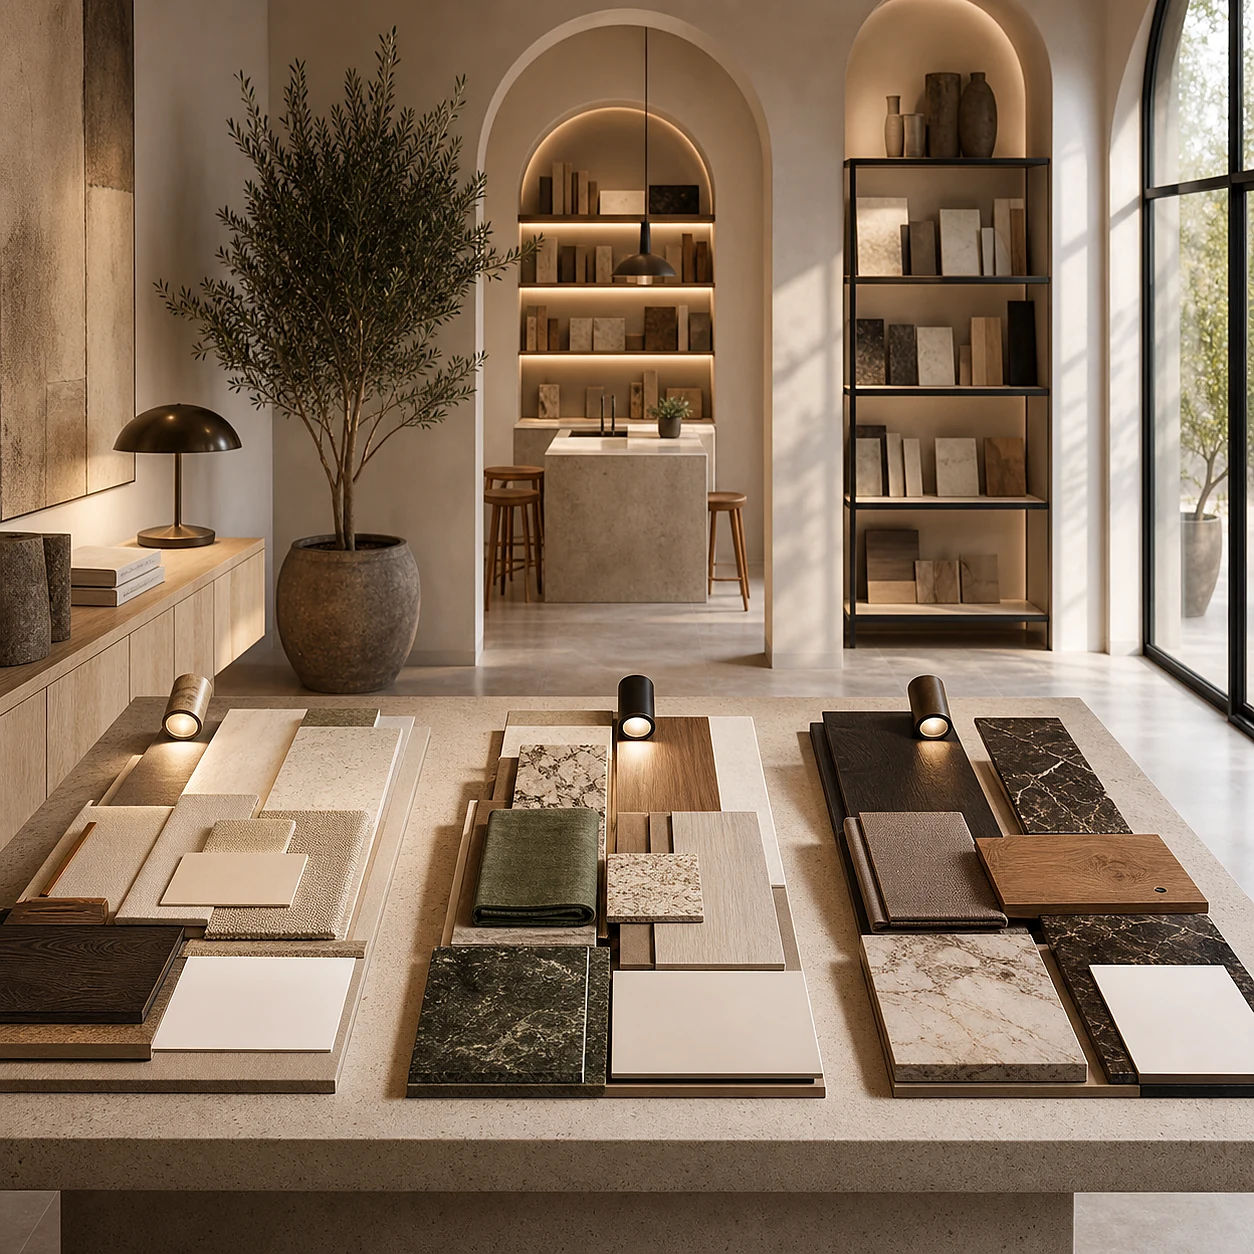
Κατόψεις, ζώνες, υλικά, φωτισμός και η αίσθηση που ταιριάζει στο brand.
Τεχνική τεκμηρίωση
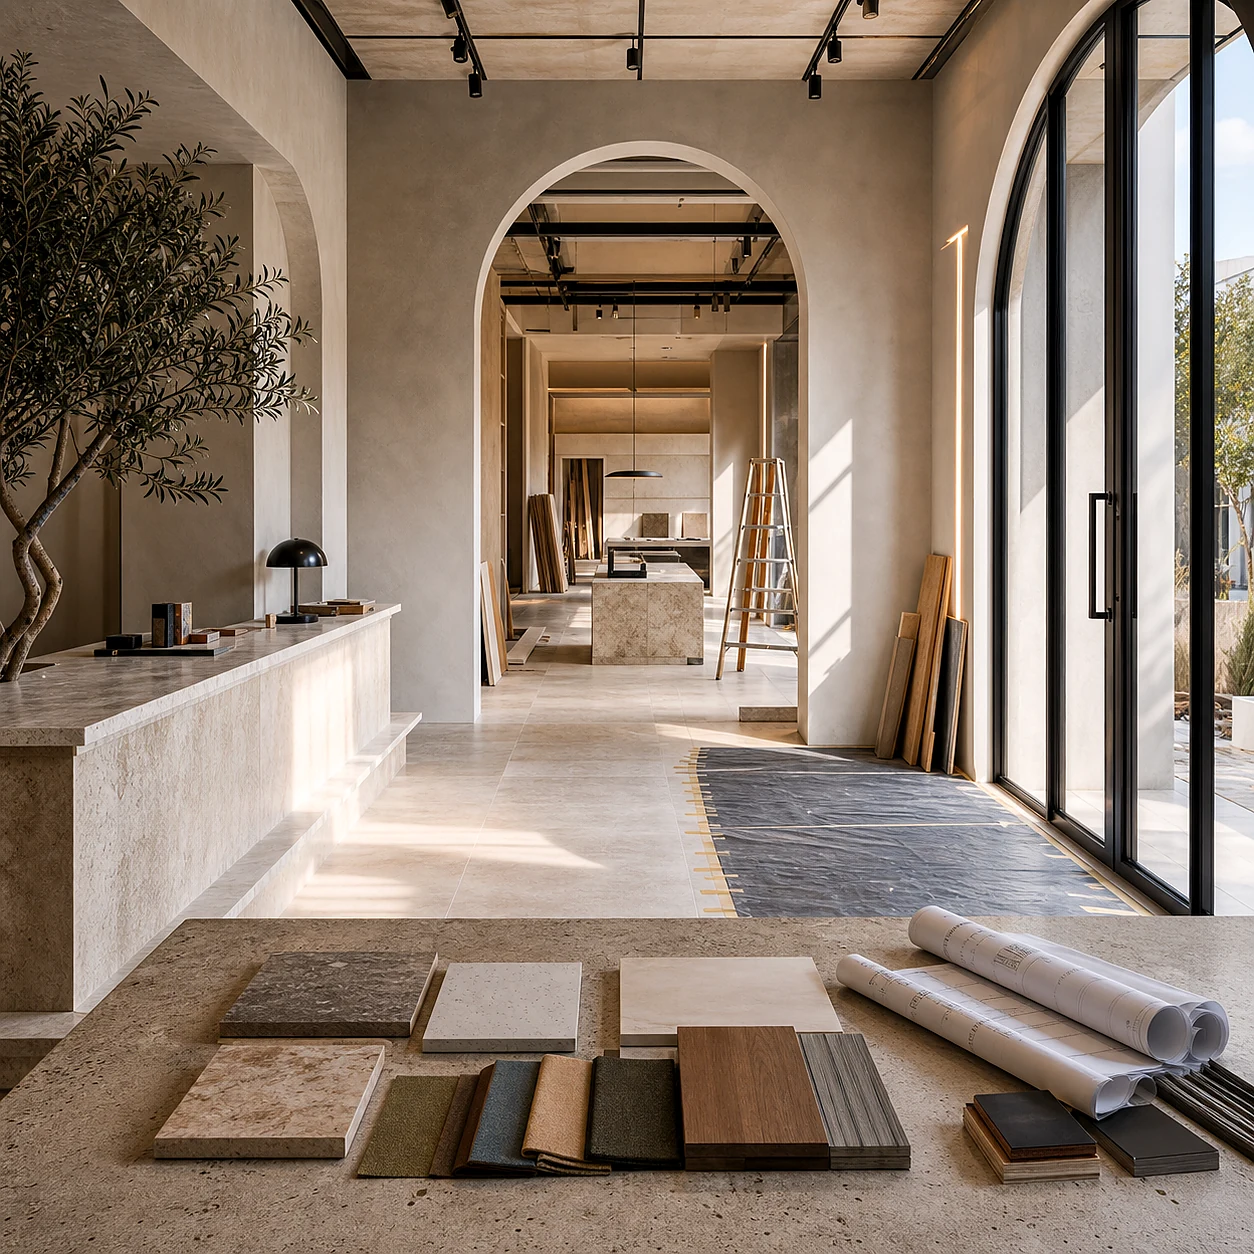
Σχέδια, ηλεκτρομηχανολογικά, προδιαγραφές και ό,τι χρειάζεται ένα συνεργείο για να κοστολογήσει σωστά.
Εικόνα και παρουσίαση
Ο χώρος σχεδιάζεται ώστε να φωτογραφίζεται και να πουλάει online, με τις εικόνες που χρειάζονται οι πλατφόρμες κράτησης.
Πώς δουλεύουμε
01 · Στρατηγική
Στόχος, κοινό, ροή, μέση απόδειξη και σημεία πώλησης πριν το concept.
02 · Concept και χώρος
Χωρική οργάνωση, υλικά, φωτισμός και αίσθηση που ταιριάζει στο brand.
03 · Τεχνικά
Σχέδια, ηλεκτρομηχανολογικά, προδιαγραφές και τεκμηρίωση για σωστή υλοποίηση.
04 · Εικόνα
Ο χώρος σχεδιάζεται ώστε να φωτογραφίζεται και να πουλάει online.
Συχνές ερωτήσεις
Τι διαφέρει από έναν διακοσμητή;
Ξεκινάμε από τη λειτουργία και το εμπορικό ζητούμενο και όχι από το ύφος. Ρωτάμε ποιος είναι ο πελάτης, πώς κινείται, τι πουλάει ο χώρος και τι πρέπει να θυμάται κάποιος όταν φύγει. Η αισθητική είναι το αποτέλεσμα αυτών των αποφάσεων, όχι η αφετηρία.
Αναλαμβάνετε και την υλοποίηση;
Ανάλογα με το scope, μπορούμε να καλύψουμε concept, 2D, 3D, υλικά, τεχνική τεκμηρίωση, συντονισμό συνεργείων, προμήθειες και παρακολούθηση υλοποίησης. Δεν μας ενδιαφέρει να δώσουμε απλά εικόνες και να εξαφανιστούμε.
Δουλεύετε σε λειτουργούντα χώρο;
Ναι. Σε αυτή την περίπτωση το χρονοδιάγραμμα και η σειρά των εργασιών σχεδιάζονται μαζί με τη λειτουργία, ώστε οι επεμβάσεις να μπαίνουν εκεί όπου κοστίζουν λιγότερο σε τζίρο.
Τι χρειάζεστε για να ξεκινήσουμε;
Το κοινό, τον τύπο λειτουργίας, τα τετραγωνικά, τη στιγμή της επιχείρησης και τι σημαίνει επιτυχία για εσάς. Από εκεί προτείνουμε format συνεργασίας και επόμενα βήματα.
Σχεδιασμός WELL AP: αέρας, φως και ακουστική →
Commercial interior design
Commercial design does not start from materials and colours. It starts from how the business works: who enters, where they look, how they move, what they buy and why they return. The space is designed to support those decisions, not to impress on its own.
Why it matters
Good commercial design does not only show in the photographs. It shows in how the place runs.
The space as a sales tool
The till position, the entrance, the routes, the sound and how visible the staff are all shape the experience and the running cost. A good looking space that tires the team or confuses the customer is not good design.
Designed for the peak
Flow is tested at the busy hour, not the empty one. We design so staff and customer movement do not collide when the place is working at full load.
The space that photographs
The customer sees the space on a screen before seeing it in person. Light, materials and camera angles are designed together with the function, not afterwards.
Architects, not only decorators
The team is registered with the Technical Chamber of Greece, so technical documentation, permits and site supervision stay at the same table as the design.
What it includes
Space strategy
Objective, audience, flow, average spend and points of sale, written before anything is drawn.
Concept and spatial organisation
Plans, zones, materials, lighting and the feel that matches the brand.
Technical documentation
Drawings, building services, specifications and what a contractor needs to price correctly.
Image and presentation
The space is designed to photograph and to sell online, with the images the booking platforms need.
How we work
01 · Strategy
Objective, audience, flow, average spend and points of sale before the concept.
02 · Concept and space
Spatial organisation, materials, lighting and a feel that matches the brand.
03 · Technical
Drawings, building services, specifications and documentation for a correct build.
04 · Image
The space is designed to photograph and to sell online.
Frequently asked questions
How is this different from a decorator?
We start from function and from the commercial question, not from style. We ask who the customer is, how they move, what the space sells and what someone should remember on the way out. The aesthetic is the result of those decisions, not the starting point.
Do you also handle the build?
Depending on scope we can cover concept, 2D, 3D, materials, technical documentation, contractor coordination, procurement and site follow-up. We are not interested in handing over images and disappearing.
Can you work in a space that is already trading?
Yes. In that case the schedule and the order of works are planned together with the operation, so the interventions land where they cost the least in turnover.
What do you need to start?
The audience, the type of operation, the floor area, the moment the business is in and what success means for you. From there we propose a format of collaboration and the next steps.
WELL AP design: air, light and acoustics →