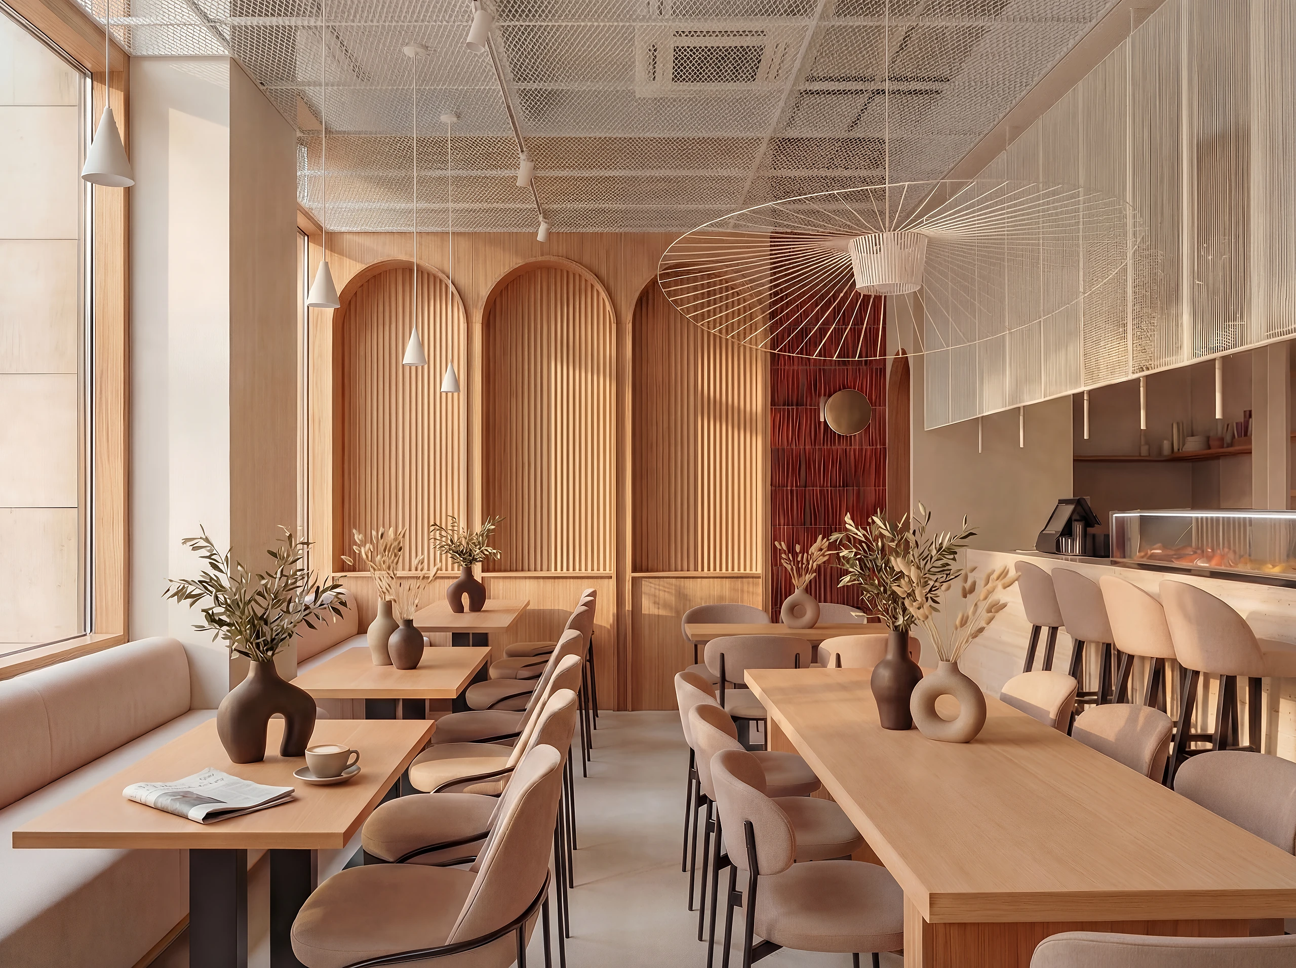
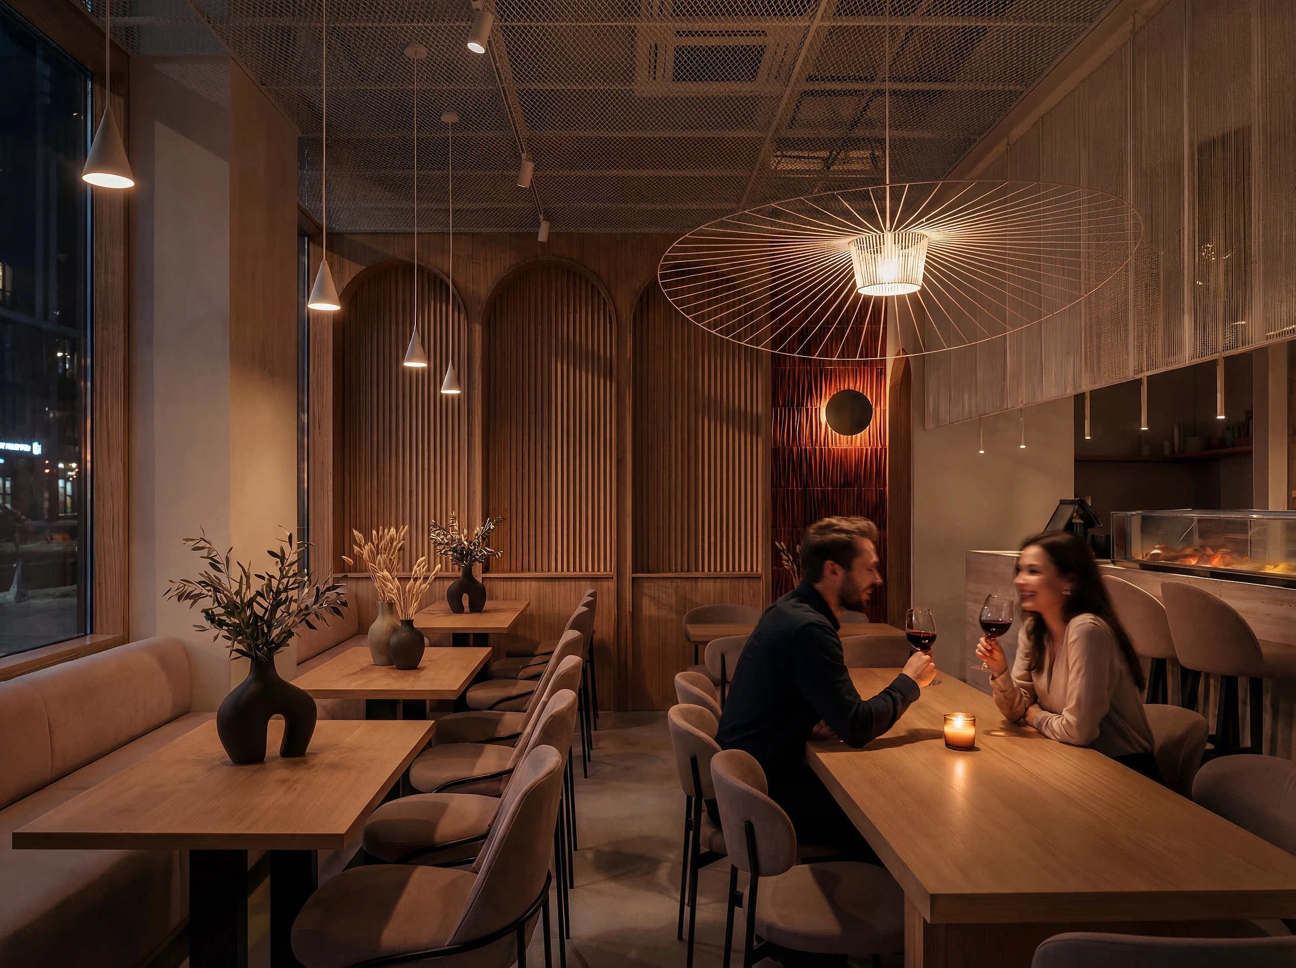
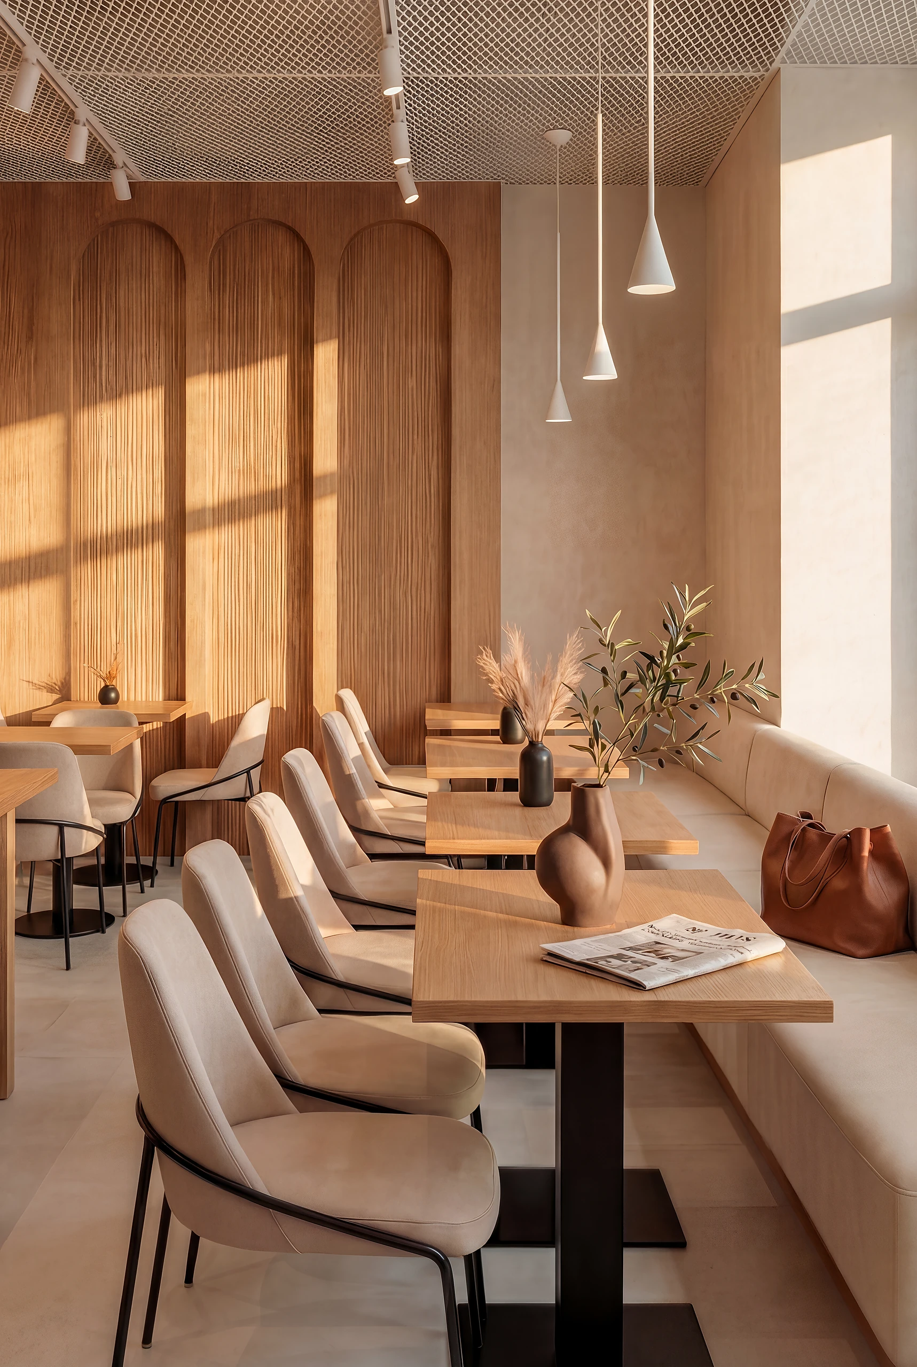
Πρώτα σχεδιάζεται η εμπειρία. Μετά το εργοτάξιο.
Για εστίαση στην Αθήνα, ο χώρος πρέπει να δουλεύει σε τρία επίπεδα: να εξυπηρετεί γρήγορα, να φωτογραφίζεται καλά και να εξηγεί αμέσως την αξία του brand.
Ένα εστιατόριο στην Αθήνα ανταγωνίζεται στον δρόμο, στη φωτογραφία, στην Google, στην κράτηση, στο social preview και στην εμπειρία του τραπεζιού. Αν η ανακαίνιση ξεκινήσει μόνο από τα υλικά, τα χρώματα ή τα έπιπλα, χάνεται η ουσία. Το σωστό πρώτο βήμα είναι να οριστεί τι πρέπει να κάνει ο χώρος για την επιχείρηση.
Το brief πρέπει να είναι εμπορικό
Πριν το concept, χρειάζεται καθαρή εικόνα για το κοινό, τη μέση απόδειξη, τις ώρες αιχμής, τον τύπο service, τη ροή της κουζίνας, το προσωπικό, το delivery, το take away και την κράτηση. Άλλο χώρο χρειάζεται ένα premium dinner concept, άλλο ένα all day cafe, άλλο ένα μικρό wine bar που ζει από repeat πελάτες.
Η ροή μετράει όσο η εικόνα
Η θέση του bar, η είσοδος, η αναμονή, οι διαδρομές των σερβιτόρων, οι αποστάσεις των τραπεζιών, ο ήχος και η ορατότητα του προσωπικού επηρεάζουν την εμπειρία και το κόστος λειτουργίας. Ένα όμορφο εστιατόριο που κουράζει την ομάδα ή μπερδεύει τον πελάτη δεν είναι καλό design.
Η καλύτερη ανακαίνιση εστιατορίου δεν φαίνεται μόνο στις φωτογραφίες. Φαίνεται στον ρυθμό λειτουργίας.
Άδειες, τεχνικά και εργοτάξιο
Η Αθήνα έχει πρακτικές ιδιαιτερότητες: υφιστάμενα κελύφη, πολυκατοικίες, περιορισμούς θορύβου, Η/Μ ανάγκες, εξαερισμό, πυρασφάλεια, υγειονομικές προδιαγραφές και συχνά παλιές εγκαταστάσεις. Γι’ αυτό η τεχνική ομάδα πρέπει να μπει νωρίς, όχι αφού έχει κλειδώσει μια εικόνα που δεν μπορεί να υλοποιηθεί.
01 Briefστόχος, κοινό, service, budget
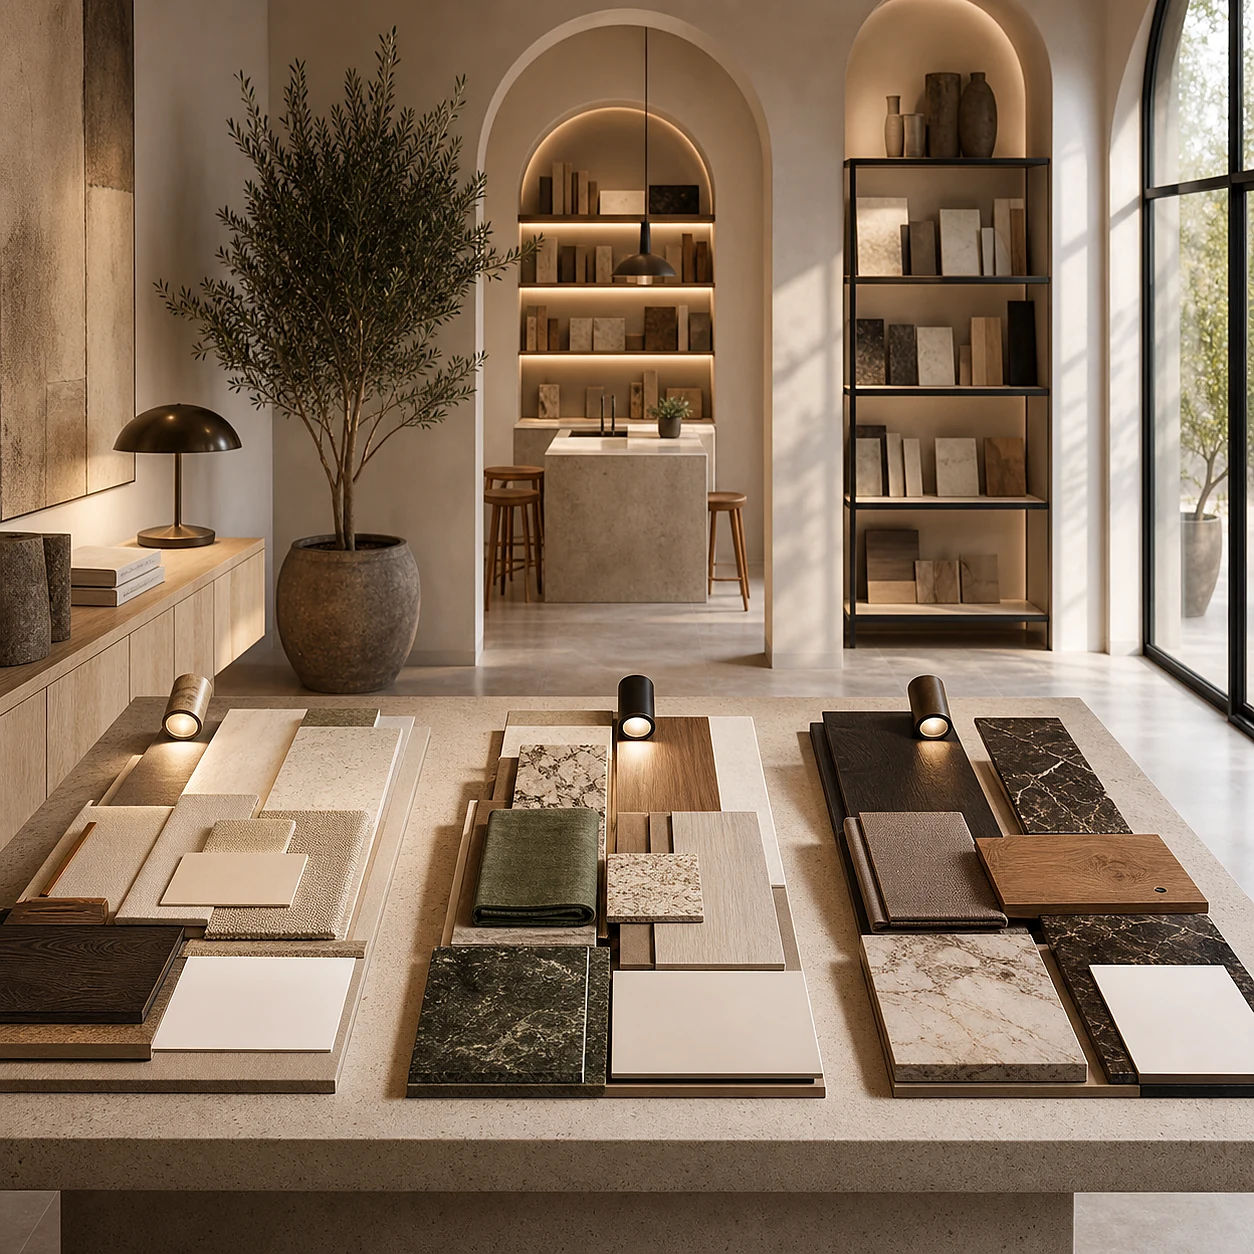
02 Conceptχώρος, υλικά, brand, φωτογραφία
03 Technicalάδειες, σχέδια, Η/Μ, χρονοδιάγραμμα
04 Launchsite, μενού, booking, social εικόνα
Brand και website από την αρχή
Το εστιατόριο δεν ανοίγει όταν μπει το τελευταίο φωτιστικό. Ανοίγει όταν ο πελάτης το βρίσκει, το καταλαβαίνει και αποφασίζει να έρθει. Γι’ αυτό το naming, το λογότυπο, το menu design, οι φωτογραφίες, το Google profile και το website πρέπει να σχεδιάζονται παράλληλα με τον χώρο.
Κουζίνα, αερισμός και υποδομές
Το μεγαλύτερο μέρος του κόστους και του ρίσκου ενός εστιατορίου κρύβεται σε ό,τι δεν φαίνεται. Απαγωγή και αντιστάθμιση αέρα, λιποσυλλέκτης, επαρκής ηλεκτρική ισχύς, ψύξη, ύδρευση και αποχέτευση πρέπει να λυθούν πριν τα φινιρίσματα. Αν αυτά σχεδιαστούν αργά, ακυρώνουν αισθητικές αποφάσεις και ανεβάζουν το κόστος.
Χρονοδιάγραμμα και φάσεις
Ένα ρεαλιστικό έργο ακολουθεί σειρά: εμπορικό brief, concept, μελέτες και άδειες, εργοτάξιο, εξοπλισμός και φινίρισμα, δοκιμές πριν το άνοιγμα. Οι καθυστερήσεις σχεδόν πάντα προέρχονται από εγκρίσεις, αλλαγές στη μέση της πορείας ή προμήθειες με μεγάλο χρόνο παράδοσης. Το EOLOS DESIGN LAB κρατά αυτές τις φάσεις σε ένα χρονοδιάγραμμα με μία ομάδα από την αρχή ως το τέλος.
Πού βοηθάει το EOLOS DESIGN LAB
Το EOLOS ενώνει interior design, branding, web design και project management. Αυτό μειώνει τα κενά ανάμεσα σε designer, συνεργείο, brand designer, φωτογράφο και developer. Για μια επιχείρηση εστίασης, η αξία είναι μία ομάδα, ένα brief και μία γραμμή απόφασης.
Συχνές ερωτήσεις
Από πού πρέπει να ξεκινήσει η ανακαίνιση ενός εστιατορίου;
Από ένα εμπορικό brief: κοινό, τύπος service, ροή κουζίνας, ώρες αιχμής και κράτηση. Τα υλικά, τα χρώματα και τα έπιπλα έρχονται μετά, όχι πρώτα.
Πόσο κοστίζει η ανακαίνιση εστιατορίου στην Αθήνα;
Δεν υπάρχει μία τιμή. Εξαρτάται από τα τετραγωνικά, την κατάσταση του χώρου, την κουζίνα, τις ηλεκτρομηχανολογικές ανάγκες και το επίπεδο φινιρίσματος.
Χρειάζομαι άδεια για την ανακαίνιση;
Ναι, όταν υπάρχουν δομικές αλλαγές, αλλαγή χρήσης ή επεμβάσεις σε όψη και ηλεκτρομηχανολογικά. Ο έλεγχος αδειών πρέπει να γίνει πριν ξεκινήσει το εργοτάξιο.
First the experience is designed. Then the site work.
For hospitality in Athens, the space has to work on three levels: serve quickly, photograph well and explain the brand value immediately.
A restaurant in Athens competes on the street, in photography, on Google, in booking flows, social previews and table experience. If renovation starts only from materials, colours or furniture, the core is missed. The right first step is defining what the space must do for the business.
The brief must be commercial
Before the concept, there must be clarity on audience, average spend, peak hours, service type, kitchen flow, staff, delivery, take away and bookings. A premium dinner concept, an all day cafe and a small wine bar built on repeat guests need different spaces.
Flow matters as much as image
Bar position, entrance, waiting area, staff routes, table distance, sound and visibility affect both experience and operating cost. A beautiful restaurant that tires the team or confuses guests is not good design.
The best restaurant renovation is not visible only in photos. It is visible in the rhythm of operation.
Permits, technical work and site management
Athens has practical constraints: existing shells, apartment buildings, noise limits, MEP needs, ventilation, fire safety, hygiene requirements and often old installations. That is why the technical team must enter early, not after an image has been approved that cannot be built.
01 Briefgoal, audience, service, budget
02 Conceptspace, materials, brand, photography
03 Technicalpermits, drawings, MEP, timeline
04 Launchsite, menu, booking, social image
Brand and website from the start
A restaurant does not open when the last light is installed. It opens when the customer finds it, understands it and decides to visit. That is why naming, logo, menu design, photos, Google profile and website should be developed alongside the space.
Kitchen, ventilation and infrastructure
Most of a restaurant's cost and risk hides in what you do not see. Extraction and make-up air, grease trap, adequate electrical power, refrigeration, water supply and drainage must be solved before finishes. If these are designed late, they cancel aesthetic decisions and raise the cost.
Timeline and phases
A realistic project follows an order: commercial brief, concept, studies and permits, site work, equipment and finishing, testing before opening. Delays almost always come from approvals, mid-course changes or long-lead procurement. EOLOS DESIGN LAB keeps these phases on one timeline with one team from start to finish.
Where EOLOS DESIGN LAB helps
EOLOS connects interior design, branding, web design and project management. This reduces gaps between designer, contractor, brand designer, photographer and developer. For a hospitality business, the value is one team, one brief and one decision line.
Common questions
Where should a restaurant renovation start?
From a commercial brief: audience, service type, kitchen flow, peak hours and booking. Materials, colours and furniture come after, not first.
How much does a restaurant renovation in Athens cost?
There is no single price. It depends on the square metres, the condition of the space, the kitchen, the electromechanical needs and the level of finishing.
Do I need a permit for the renovation?
Yes, when there are structural changes, a change of use or work on the facade and electromechanical systems. Permits should be checked before site work begins.